Listing Courtesy of: BRIGHT IDX / Listed By: Amy Beachy, Coldwell Banker Realty
825 Union Street Lancaster, PA 17603
Active (6 Days)
$240,000 (USD)
OPEN HOUSE TIMES
-
OPENSat, Aug 1510:00 am - 12 noon

Description
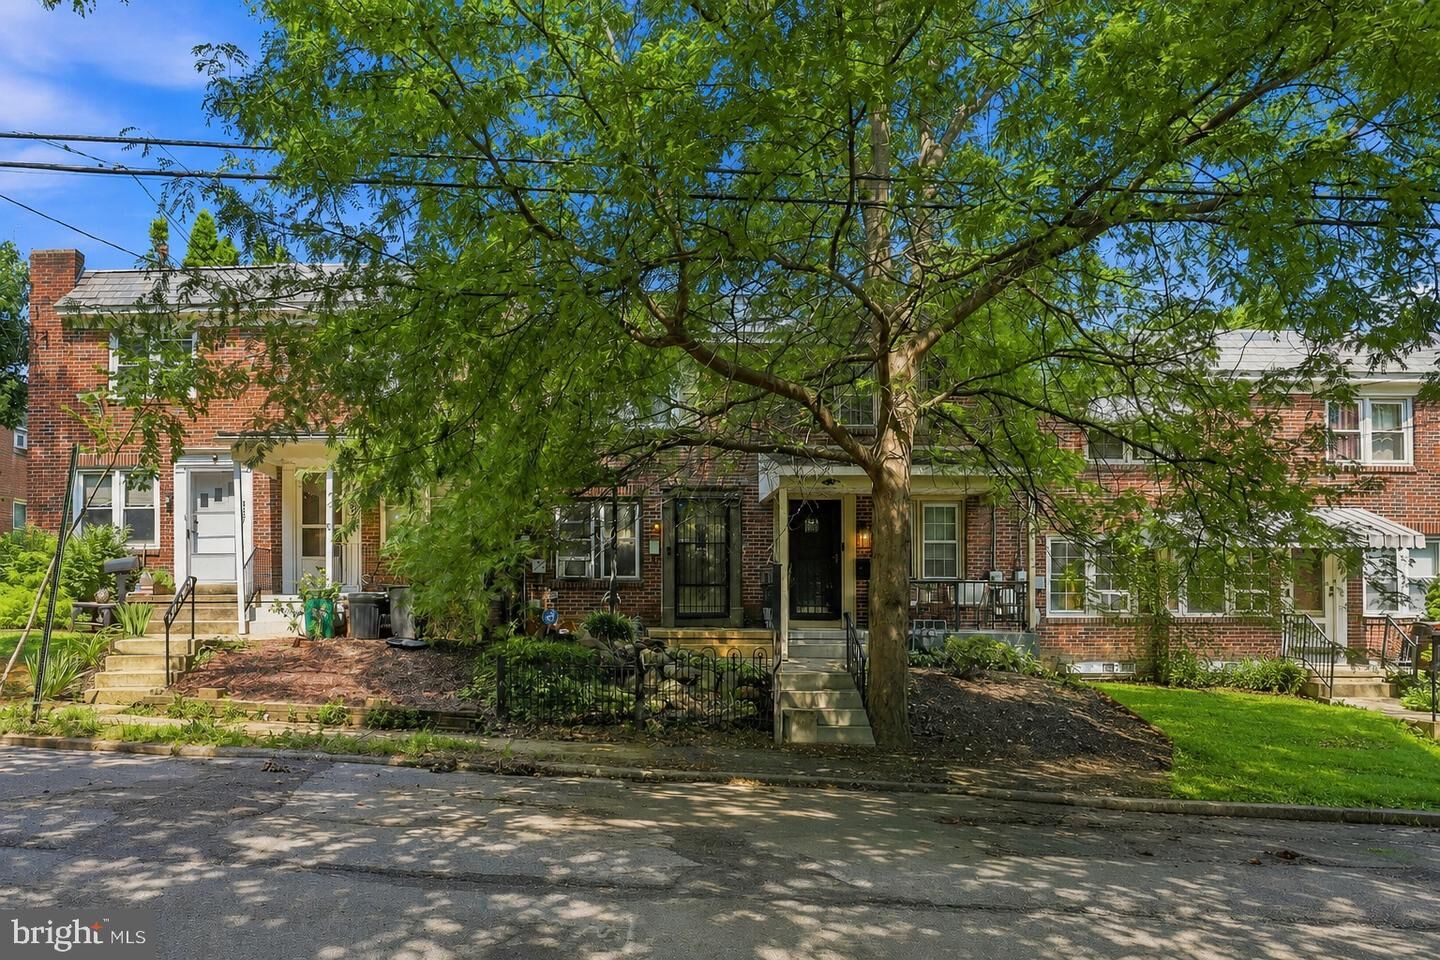
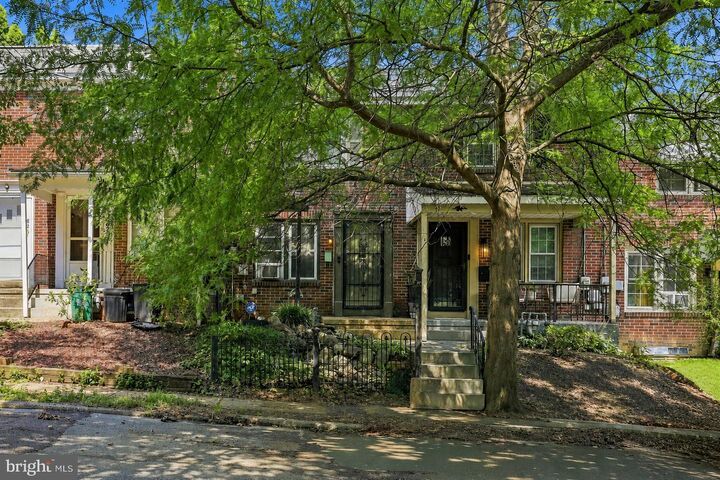
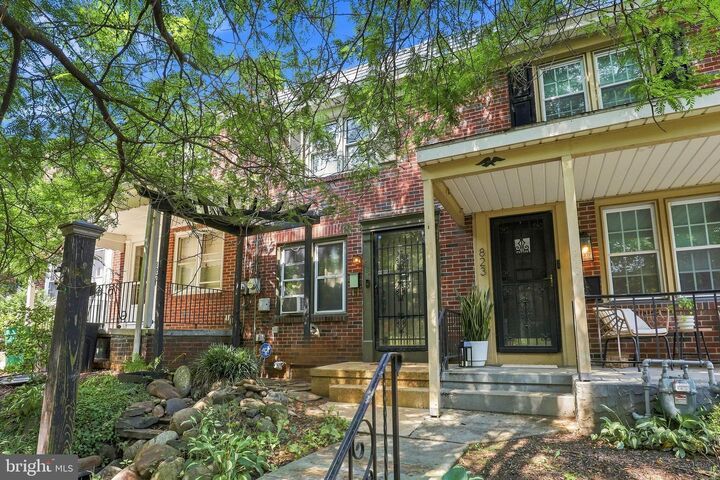
Welcome home to 825 Union Street, a charming brick townhouse built in 1947 that blends timeless character with thoughtful modern updates. Enjoy your morning coffee on the shady front porch beneath the pergola, then step inside to warm hardwood floors throughout the main level.The bright living room features a large front window, neutral colors, and an inviting flow into the dining area and kitchen. The stylish kitchen offers hardwood cabinetry, quartz countertops, tile flooring, and plenty of natural light. Just off the kitchen, the back deck and private garden provide the perfect setting for outdoor dining, gardening, or relaxing.Upstairs, two bedrooms feature new plush carpeting, large windows, and ample closet space. A full bathroom with a tub-and-shower combination, quartz countertop, and tile flooring completes the second level.The partially finished basement offers flexible additional living space ideal for a family room, playroom, home gym, office, or man cave, along with a separate storage area and dedicated laundry room.Outside, the backyard includes a new privacy fence (2025), new storage shed (2025), and the rare convenience of four off-street parking spaces. Additional updates include a new furnace (2024), new plumbing (2025), and updated electrical (2025).With its inviting spaces, extensive updates, private outdoor retreat, and convenient Lancaster location, 825 Union Street is ready to welcome you home.
MLS #:
PALA2093292
PALA2093292
Taxes
$3,108(2026)
$3,108(2026)
Lot Size
2,178 SQFT
2,178 SQFT
Type
Townhouse
Townhouse
Year Built
1947
1947
Style
Traditional
Traditional
School District
School District of Lancaster
School District of Lancaster
County
Lancaster County
Lancaster County
Listed By
Amy Beachy, Coldwell Banker Realty
Source
BRIGHT IDX
Last checked Aug 12 2026 at 8:49 PM GMT+0000
BRIGHT IDX
Last checked Aug 12 2026 at 8:49 PM GMT+0000
Bathroom Details
- Full Bathroom: 1
Interior Features
- Dining Area
- Wood Floors
- Floor Plan - Traditional
- Dryer
- Washer
- Water Heater
- Oven/Range - Gas
- Upgraded Countertops
- Range Hood
- Stainless Steel Appliances
- Carpet
- Ceiling Fan(s)
- Bathroom - Tub Shower
Subdivision
- Lancaster
Lot Information
- Level
- Rear Yard
Property Features
- Above Grade
- Below Grade
- Foundation: Block
Heating and Cooling
- Forced Air
- Window Unit(s)
Basement Information
- Full
- Partially Finished
Flooring
- Hardwood
- Carpet
- Ceramic Tile
Exterior Features
- Brick
- Roof: Rubber
Utility Information
- Utilities: Electric Available, Natural Gas Available, Water Available, Sewer Available
- Sewer: Public Sewer
- Fuel: Natural Gas
School Information
- High School: McCaskey Campus
Parking
- Unpaved
- Paved Parking
Stories
- 2
Living Area
- 934 sqft
Location
Disclaimer: Copyright 2026 Bright MLS IDX. All rights reserved. This information is deemed reliable, but not guaranteed. The information being provided is for consumers’ personal, non-commercial use and may not be used for any purpose other than to identify prospective properties consumers may be interested in purchasing. Data last updated 8/12/26 13:49