Listing Courtesy of: BRIGHT IDX / Listed By: Amy Beachy, Coldwell Banker Realty
699 New Holland Avenue Lancaster, PA 17602
Active (92 Days)
$480,000 (USD)
OPEN HOUSE TIMES
-
OPENSun, Oct 111:00 pm - 3:00 pm

Description
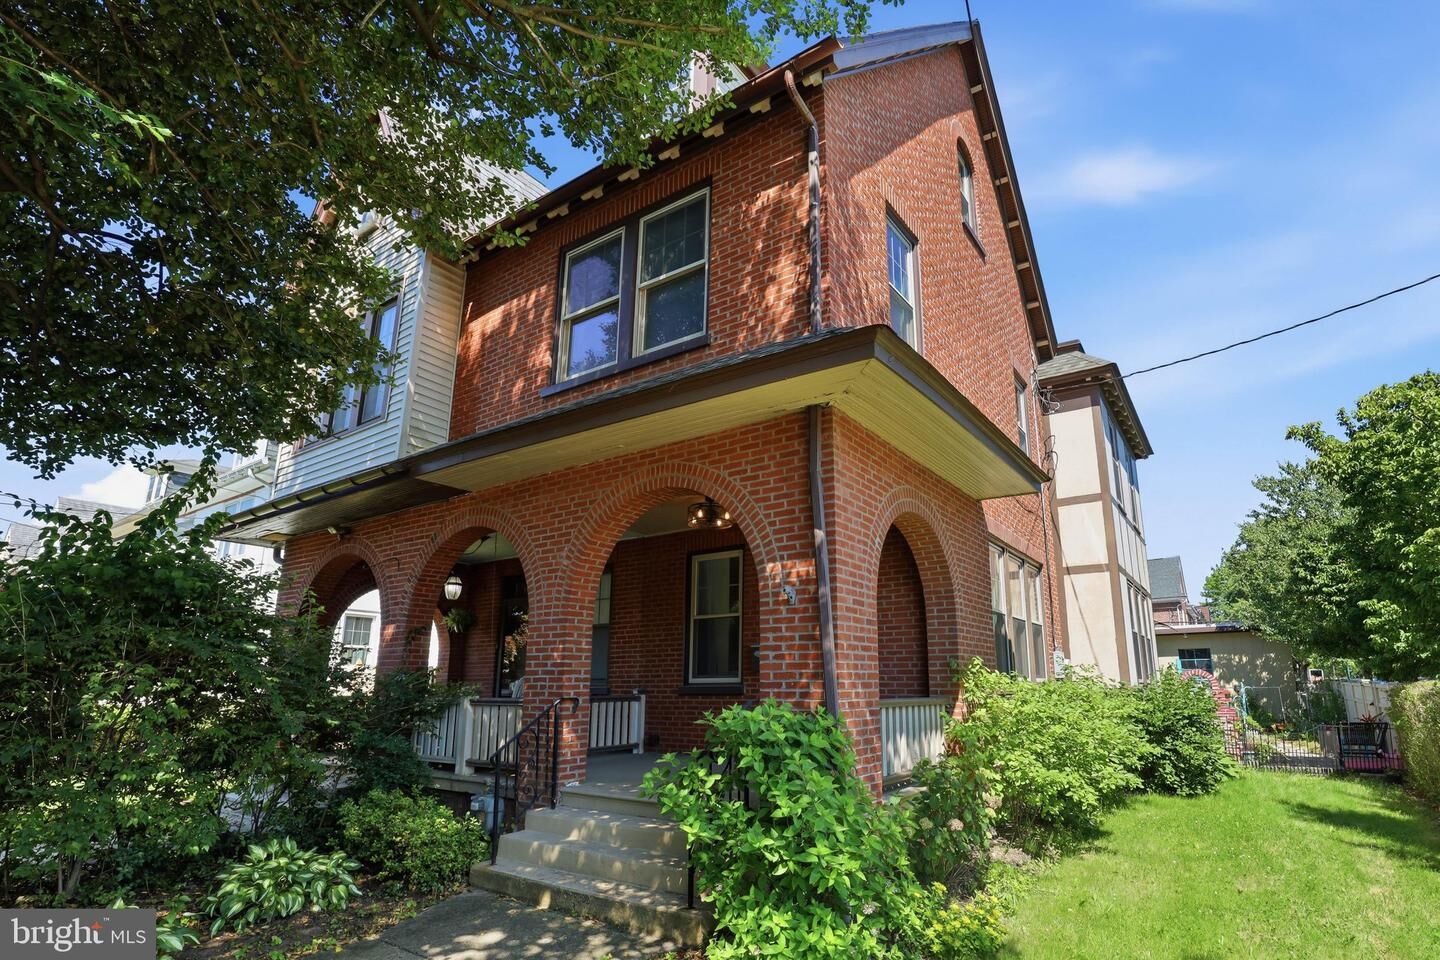
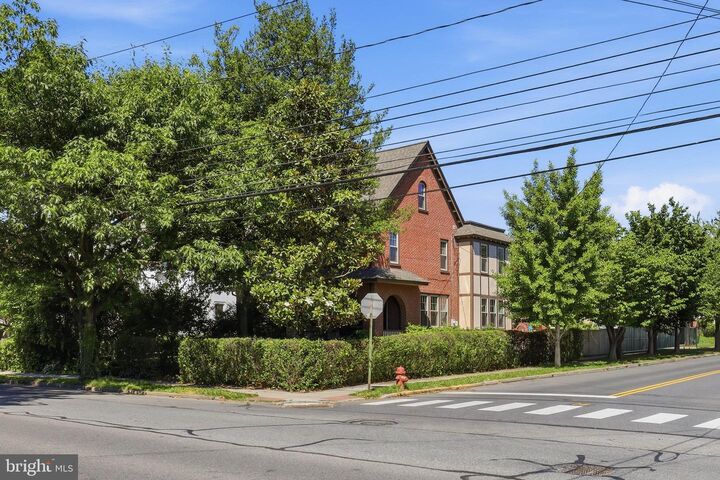
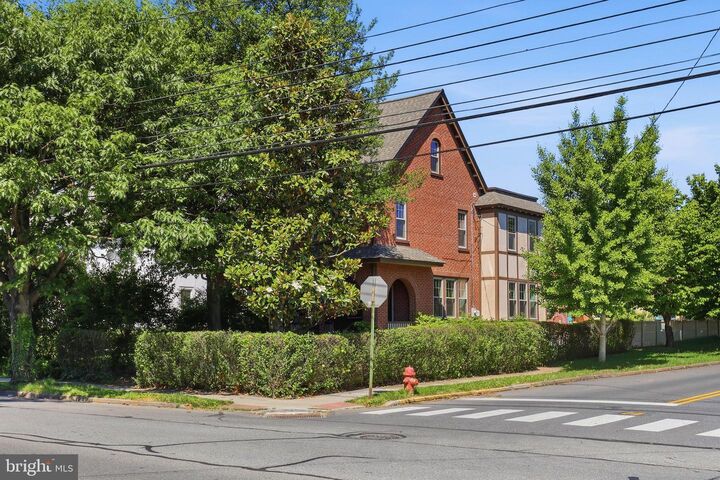
Welcome to this beautifully updated Tudor-style semi-detached corner home, conveniently located near Route 30, Downtown Lancaster, and an abundance of shopping and dining options. Renovated in 2020 and meticulously maintained, this 3-bedroom, 2.5-bath home features a roof (2018), HVAC system (2020), water heater (2020), replacement windows (2020), repointed brickwork, and original hardwood floors. The updated kitchen offers granite countertops, stainless steel appliances, and ample cabinetry. Upstairs, the spacious primary suite includes a private balcony, walk-in closet, and updated ensuite with heated tile floors and a tiled walk-in shower. Two additional bedrooms, an updated hall bath, and second-floor laundry hookups for a stackable washer and dryer complete the level. Enjoy a private yard with patio and established gardens, plus a rare detached 4-car garage offering approximately 960 sq. ft., 200-amp electric service, and water—perfect for vehicles, a workshop, hobbies, or storage. One garage bay can easily accommodate a vehicle lift or a high-cube box truck, offering added flexibility for automotive enthusiasts, business owners, or hobbyists. With extensive updates, exceptional garage space, and potential for additional income, this unique Lancaster City property is a rare find!
MLS #:
PALA2089672
PALA2089672
Taxes
$5,524(2026)
$5,524(2026)
Lot Size
4,792 SQFT
4,792 SQFT
Type
Single-Family Home
Single-Family Home
Year Built
1912
1912
Style
Tudor
Tudor
School District
School District of Lancaster
School District of Lancaster
County
Lancaster County
Lancaster County
Listed By
Amy Beachy, Coldwell Banker Realty
Source
BRIGHT IDX
Last checked Oct 10 2026 at 1:39 AM GMT+0000
BRIGHT IDX
Last checked Oct 10 2026 at 1:39 AM GMT+0000
Bathroom Details
- Full Bathrooms: 2
- Half Bathroom: 1
Interior Features
- Dining Area
- Wood Floors
- Dishwasher
- Disposal
- Dryer
- Microwave
- Washer
- Refrigerator
- Water Heater
- Oven/Range - Gas
- Kitchen - Gourmet
- Upgraded Countertops
- Floor Plan - Open
- Walls/Ceilings: Dry Wall
- Range Hood
- Walls/Ceilings: Brick
- Built-In Range
- Dual Flush Toilets
- Stainless Steel Appliances
- Wine Storage
- Ceiling Fan(s)
- Primary Bath(s)
- Bathroom - Tub Shower
- Bathroom - Walk-In Shower
Subdivision
- Ross
Lot Information
- Corner
- Front Yard
- Rear Yard
- Sideyard(s)
Property Features
- Above Grade
- Below Grade
- Foundation: Concrete Perimeter
- Foundation: Stone
Heating and Cooling
- 90% Forced Air
- Central A/C
Basement Information
- Interior Access
Flooring
- Hardwood
- Ceramic Tile
Exterior Features
- Brick
- Roof: Shingle
- Roof: Rubber
Utility Information
- Utilities: Electric Available, Natural Gas Available, Water Available, Sewer Available
- Sewer: Public Sewer
- Fuel: Natural Gas
School Information
- Elementary School: Wickersham E.s.
- Middle School: Lincoln M.s.
- High School: McCaskey H.s.
Stories
- 3
Living Area
- 1,807 sqft
Location
Disclaimer: Copyright 2026 Bright MLS IDX. All rights reserved. This information is deemed reliable, but not guaranteed. The information being provided is for consumers’ personal, non-commercial use and may not be used for any purpose other than to identify prospective properties consumers may be interested in purchasing. Data last updated 10/9/26 18:39