Listing Courtesy of: BRIGHT IDX / Listed By: Jenna Phillips, Coldwell Banker Realty
135 Goldenfield Drive Lancaster, PA 17603
Coming Soon
$449,900 (USD)
OPEN HOUSE TIMES
-
OPENSat, Aug 151:00 pm - 2:30 pm
Description
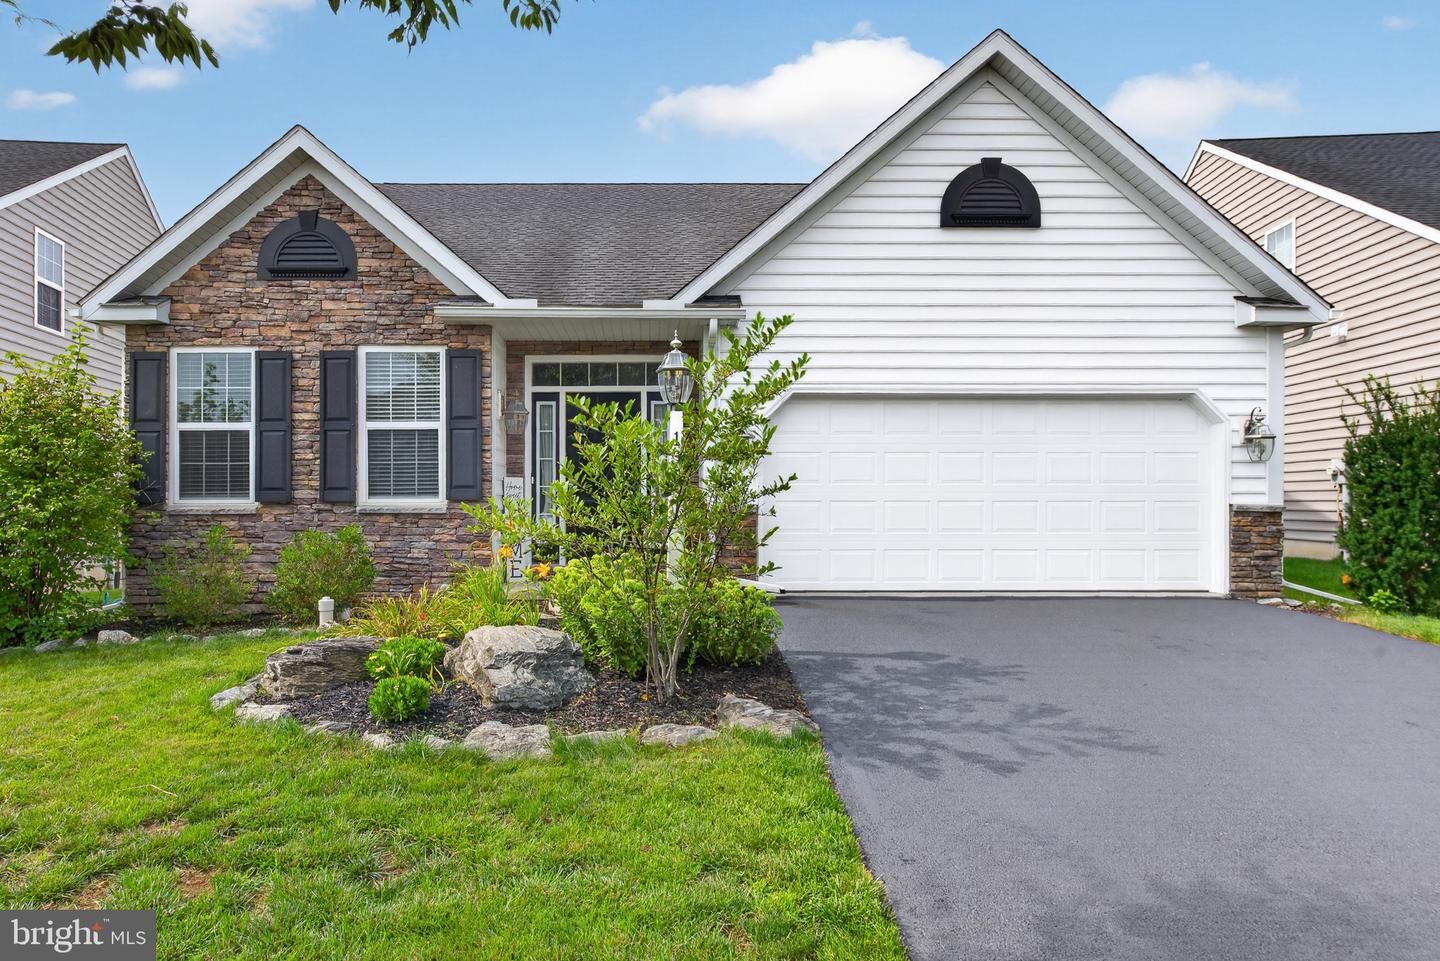
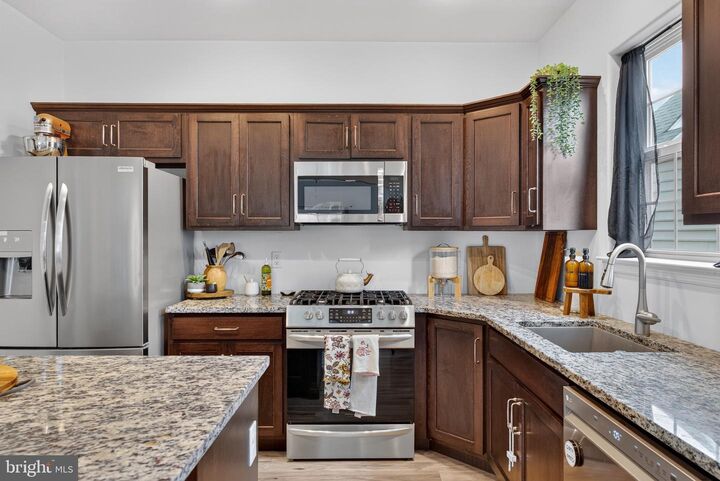
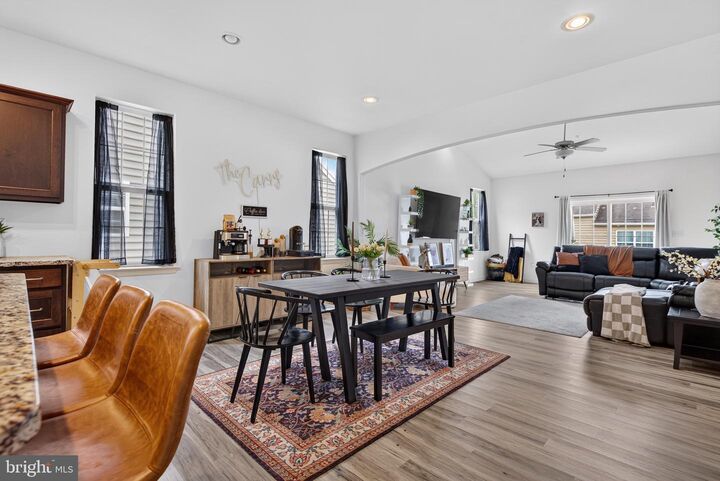
Welcome to 135 Goldenfield Drive—a single-family home built by local builder E.G. Stoltzfus, offering easy one-floor living with plenty of room to grow. This move-in-ready home features an open layout designed for everyday living and entertaining. The kitchen offers stainless steel appliances, granite countertops, a center island, large pantry, and gas range, and opens directly to the dining area and family room for an easy flow. Just off the family room, the porch provides a great spot to enjoy your morning coffee or unwind at the end of the day. The main floor includes three bedrooms, two full bathrooms, and laundry. The spacious primary suite features double-door entry, a large walk-in closet, dual-sink vanity, and an upgraded tiled shower. The large, unfinished daylight basement provides plenty of storage and future potential, with an additional half bathroom already in place. Finish the space down the road for additional living area, a home office, gym, or recreation room. Located just minutes from downtown Millersville and Lancaster City, you'll have easy access to restaurants, shopping, entertainment, and local amenities. At this price point, 135 Goldenfield Drive is a great opportunity to own a detached, single-family home in Lancaster with one-floor living, quality construction, and room to expand.
MLS #:
PALA2093406
PALA2093406
Taxes
$9,272(2026)
$9,272(2026)
Lot Size
6,098 SQFT
6,098 SQFT
Type
Single-Family Home
Single-Family Home
Year Built
2019
2019
Style
Ranch/Rambler
Ranch/Rambler
School District
School District of Lancaster
School District of Lancaster
County
Lancaster County
Lancaster County
Listed By
Jenna Phillips, Coldwell Banker Realty
Source
BRIGHT IDX
Last checked Aug 12 2026 at 9:04 PM GMT+0000
BRIGHT IDX
Last checked Aug 12 2026 at 9:04 PM GMT+0000
Bathroom Details
- Full Bathrooms: 2
- Half Bathroom: 1
Interior Features
- Dishwasher
- Refrigerator
- Water Heater
- Family Room Off Kitchen
- Upgraded Countertops
- Kitchen - Island
- Floor Plan - Open
- Walls/Ceilings: Dry Wall
- Range Hood
- Combination Kitchen/Living
- Water Conditioner - Owned
- Walls/Ceilings: Vaulted Ceilings
- Stainless Steel Appliances
- Carpet
- Dryer - Gas
- Walk-In Closet(s)
- Walls/Ceilings: 9'+ Ceilings
- Ceiling Fan(s)
- Primary Bath(s)
- Bathroom - Tub Shower
Subdivision
- Southern Village
Property Features
- Above Grade
- Foundation: Passive Radon Mitigation
Heating and Cooling
- Forced Air
- Central A/C
Basement Information
- Outside Entrance
- Sump Pump
- Unfinished
- Daylight
- Windows
- Full
Homeowners Association Information
- Dues: $99
Flooring
- Carpet
- Ceramic Tile
- Luxury Vinyl Plank
Exterior Features
- Frame
- Vinyl Siding
- Roof: Shingle
Utility Information
- Sewer: Public Sewer
- Fuel: Natural Gas
Parking
- Asphalt Driveway
Stories
- 1
Living Area
- 1,779 sqft
Location
Disclaimer: Copyright 2026 Bright MLS IDX. All rights reserved. This information is deemed reliable, but not guaranteed. The information being provided is for consumers’ personal, non-commercial use and may not be used for any purpose other than to identify prospective properties consumers may be interested in purchasing. Data last updated 8/12/26 14:04