4129 Strawbridge Court Dover, PA 17315
Listing Courtesy of: BRIGHT IDX / Listed By: Christopher Martin, Coldwell Banker Realty

  4129 Strawbridge Court Dover, PA 17315

Active (7 Days)
$249,995 (USD)
3
BED
3
BATH
1,680
SQFT

Description

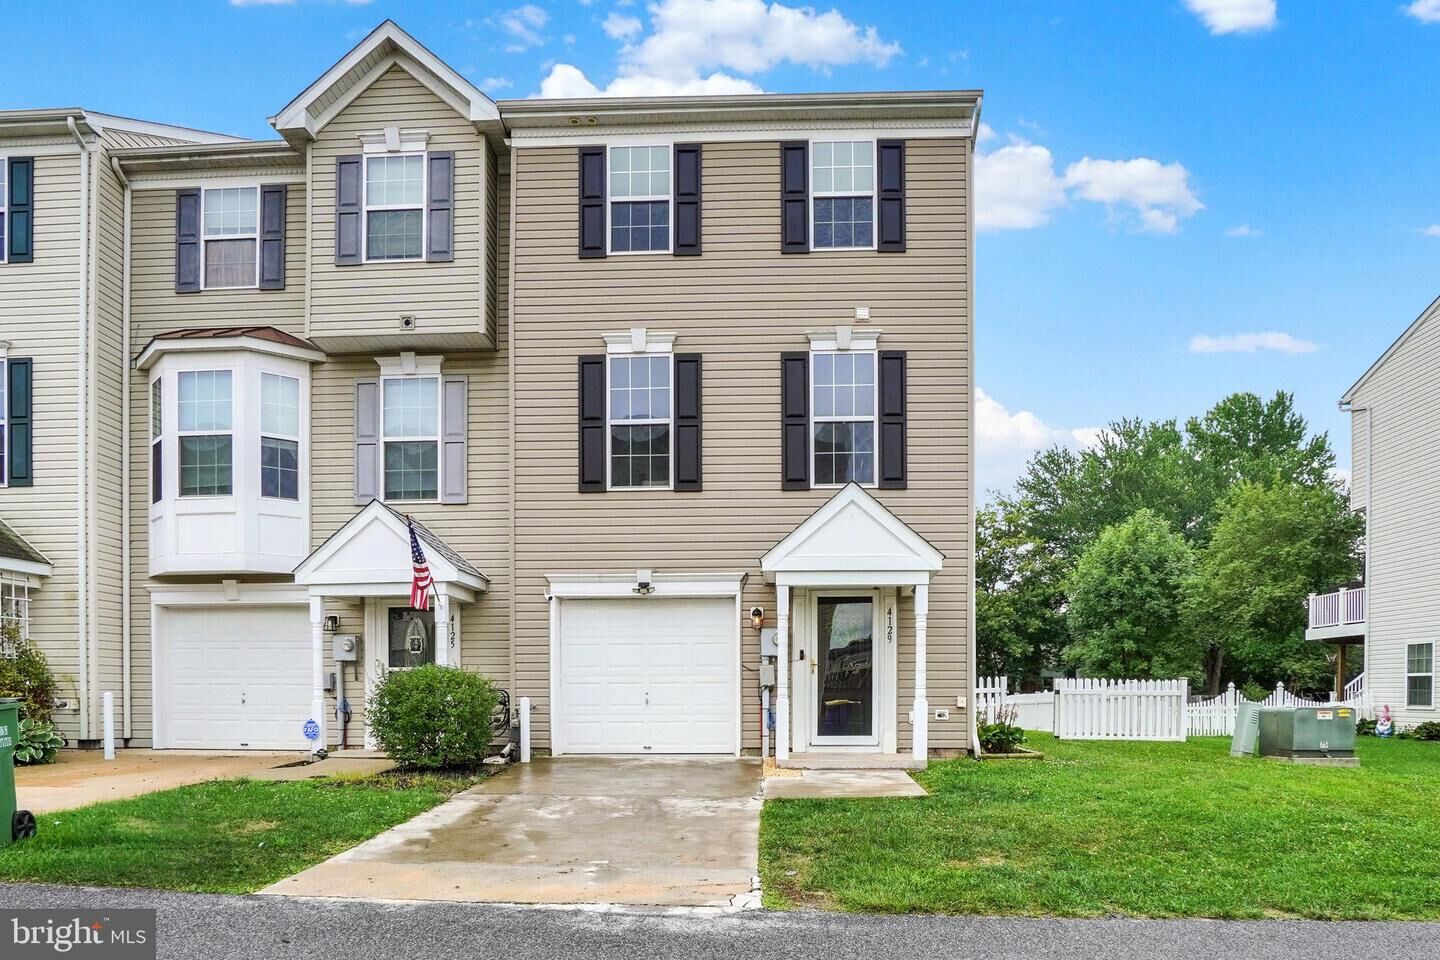
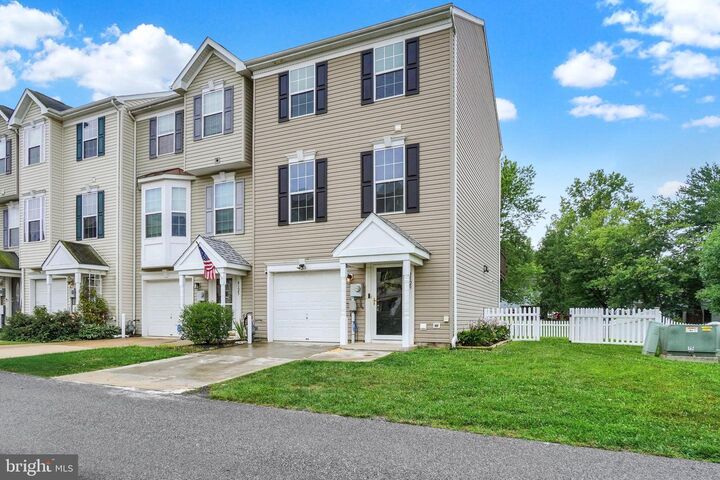
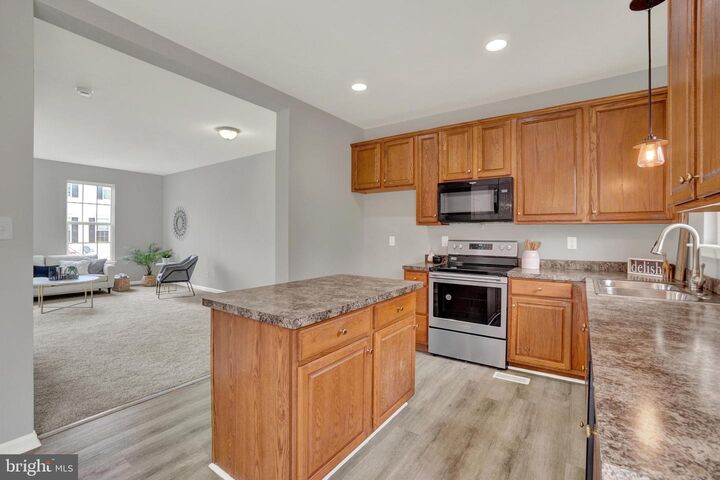
Beautifully Updated End-Unit Townhome Offering Exceptional Style, Space, and Move-In Ready Luxury! Freshly Painted and Enhanced With Brand-New Carpet Throughout, This Impeccably Maintained Home Showcases a Bright, Elegant Interior Designed for Both Comfortable Everyday Living and Effortless Entertaining! The Spacious Open-Concept Main Level Features a Well-Appointed Kitchen Complete With a Center Island, New Stainless Steel Range, Abundant Cabinetry, and Seamless Flow into the Dining Area and Expansive Family Room, Creating the Perfect Gathering Space for Family and Friends! Retreat Upstairs to the Generous Owner’s Suite Featuring a Large Walk-In Closet and a Private Ensuite Full Bath, Providing a Peaceful Sanctuary at the End of the Day. Two Additional Well-Proportioned Bedrooms and a Second Full Hall Bath Offer Comfortable Accommodations for Family and Guests! The Finished Lower Level Adds Incredible Flexibility With a Spacious Bonus Room Ideal for a Home Office, Media Room, Fitness Studio, Hobby Room, or Possible Fourth Bedroom. Outside, Enjoy a Spacious Backyard Offering Plenty of Room for Relaxation, Play, and Outdoor Entertaining. A One-Car Garage Completes the Home. Blending Modern Updates, Functional Design, and Timeless Appeal, This Exceptional End-Unit Townhome Delivers the Perfect Combination of Comfort, Convenience, and Sophisticated Living. Simply Move In and Enjoy!

MLS #:
PAYK2109414
Taxes
$4,731(2026)
Lot Size
3,999 SQFT
Type
Townhouse
Year Built
2008
Style
Traditional
School District
Dover Area
County
York County

Listed By

Christopher Martin, Coldwell Banker Realty
Source
BRIGHT IDX
Last checked Aug 12 2026 at 8:49 PM GMT+0000
Bathroom Details
  • Full Bathrooms: 2
  • Half Bathroom: 1
Subdivision
  • Salem Run Townhomes
Property Features
  • Above Grade
  • Below Grade
  • Foundation: Block
Heating and Cooling
  • Forced Air
  • Central A/C
Basement Information
  • Full
Homeowners Association Information
  • Dues: $90
Exterior Features
  • Vinyl Siding
Utility Information
  • Sewer: Public Sewer
  • Fuel: Natural Gas
Parking
  • Asphalt Driveway
Stories
  • 2
Living Area
  • 1,680 sqft
Location
   
Calculate drive times to this property
 
Powered by INRIX® Drive Time

Powered by Walk Score®
Disclaimer: Copyright 2026 Bright MLS IDX. All rights reserved. This information is deemed reliable, but not guaranteed. The information being provided is for consumers’ personal, non-commercial use and may not be used for any purpose other than to identify prospective properties consumers may be interested in purchasing. Data last updated 8/12/26 13:49